
We build the structural shells that build your projects.
Modular Steel LLC manufactures precision light gauge steel framing and delivers complete building shells for general contractors and developers — faster, straighter, and stronger than wood.

A manufacturing partner, not just a supplier.
Modular Steel LLC is a light gauge steel framing manufacturer built for one purpose: delivering complete structural shells to general contractors and developers. From engineered shop drawings to panelized walls, floors, and trusses, we take the frame off your critical path so your crews can focus on everything that comes after dry-in.
Complete shells, ready to erect.
Panelized Wall Systems
Load-bearing and non-load-bearing light gauge steel wall panels, manufactured to your plans and delivered ready to set.
Floor Joists & Trusses
Engineered cold-formed steel floor systems and roof trusses with long, clear spans and no crowning, warping, or shrinkage.
Complete Building Shells
Full structural packages — walls, floors, and roof — assembled or erected with sheathing installed, ready for trades.
Residential & Multifamily
Single-family homes, ADUs, townhomes, and multifamily projects for developers who need repeatable speed.
Commercial & Industrial
Light gauge steel structures for commercial, hospitality, and industrial applications.
Engineering & Shop Drawings
In-house detailing and a network of licensed structural engineers who know cold-formed steel construction.
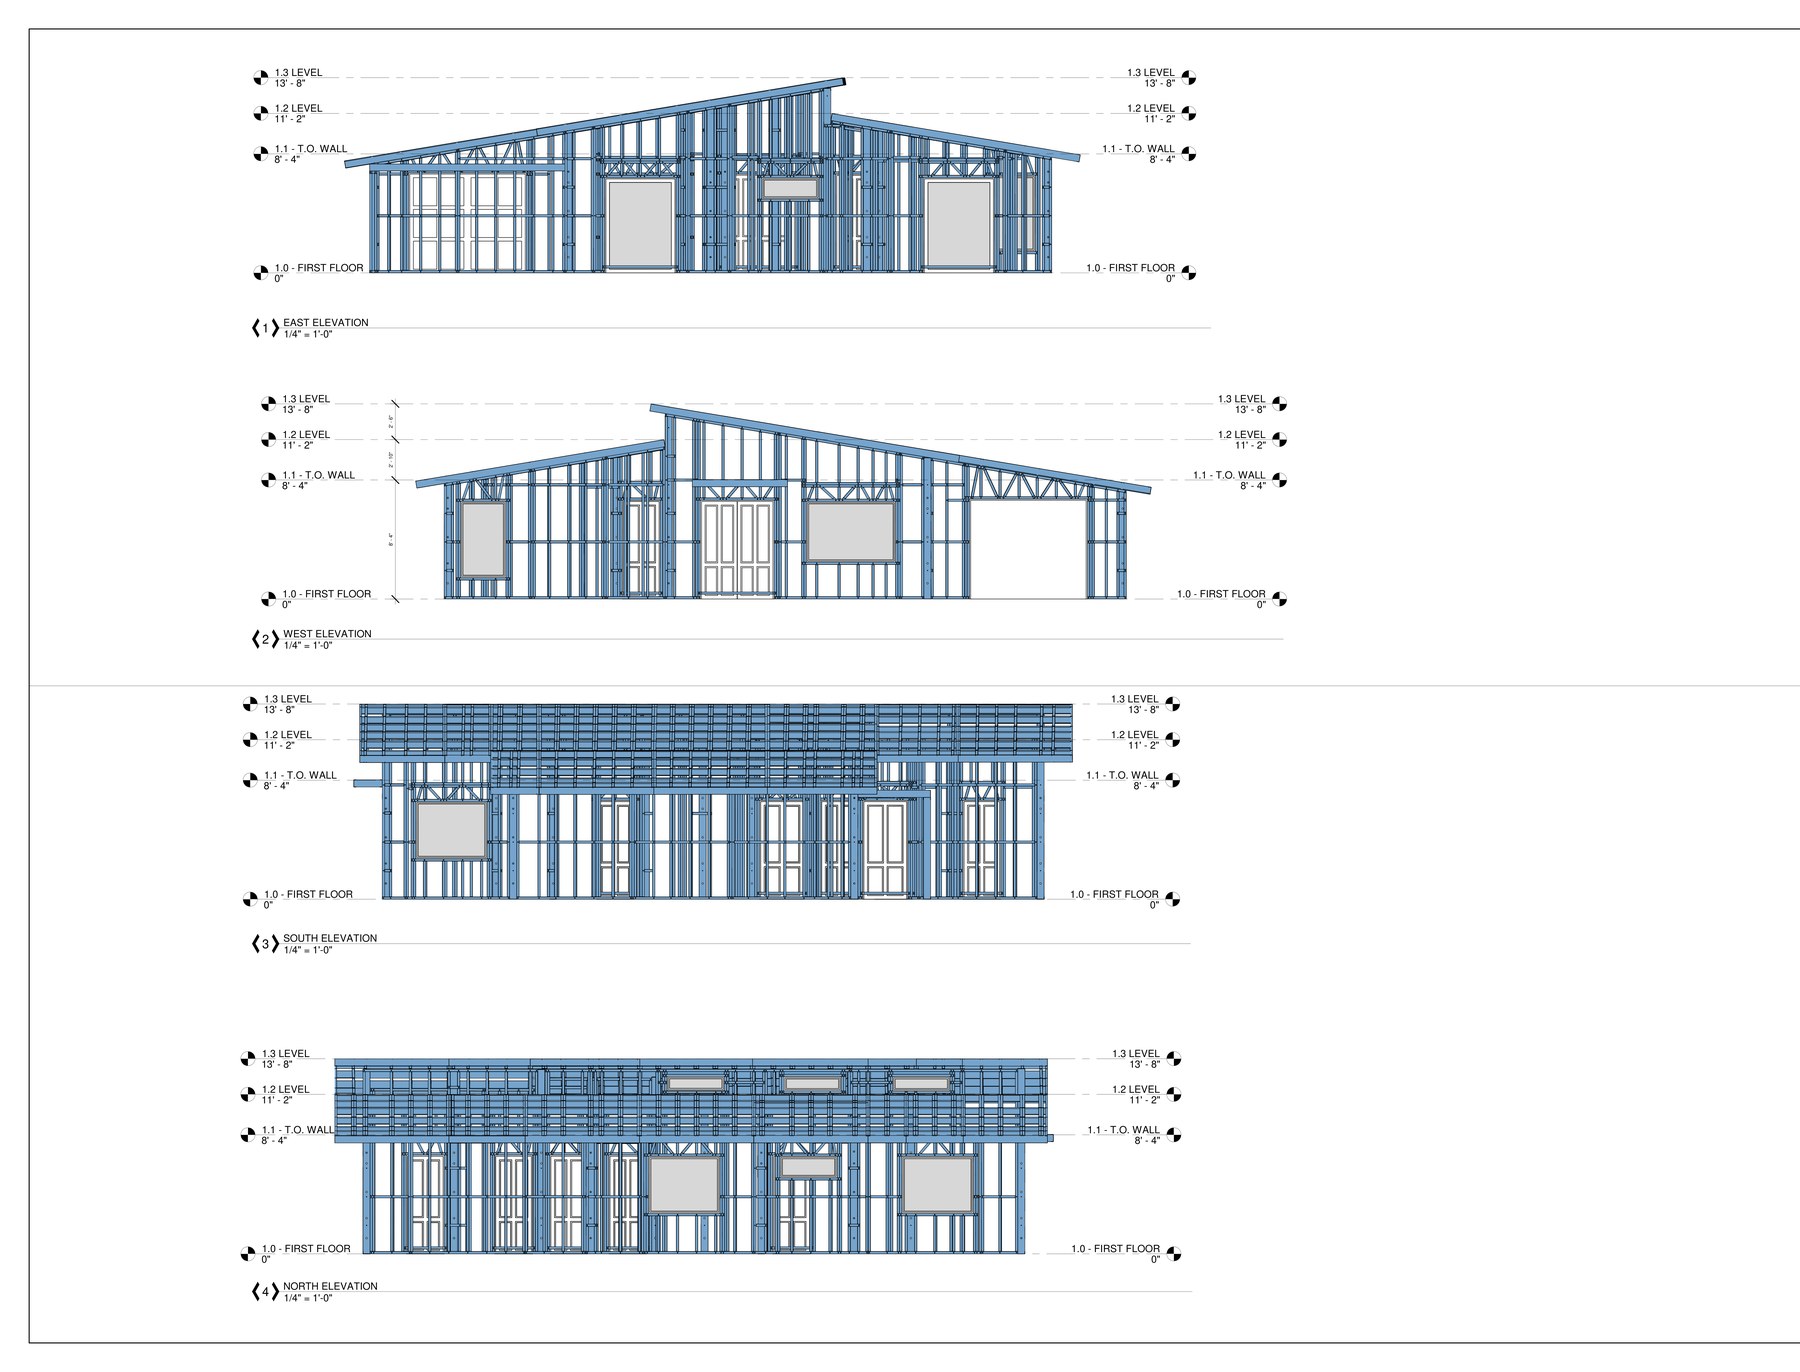
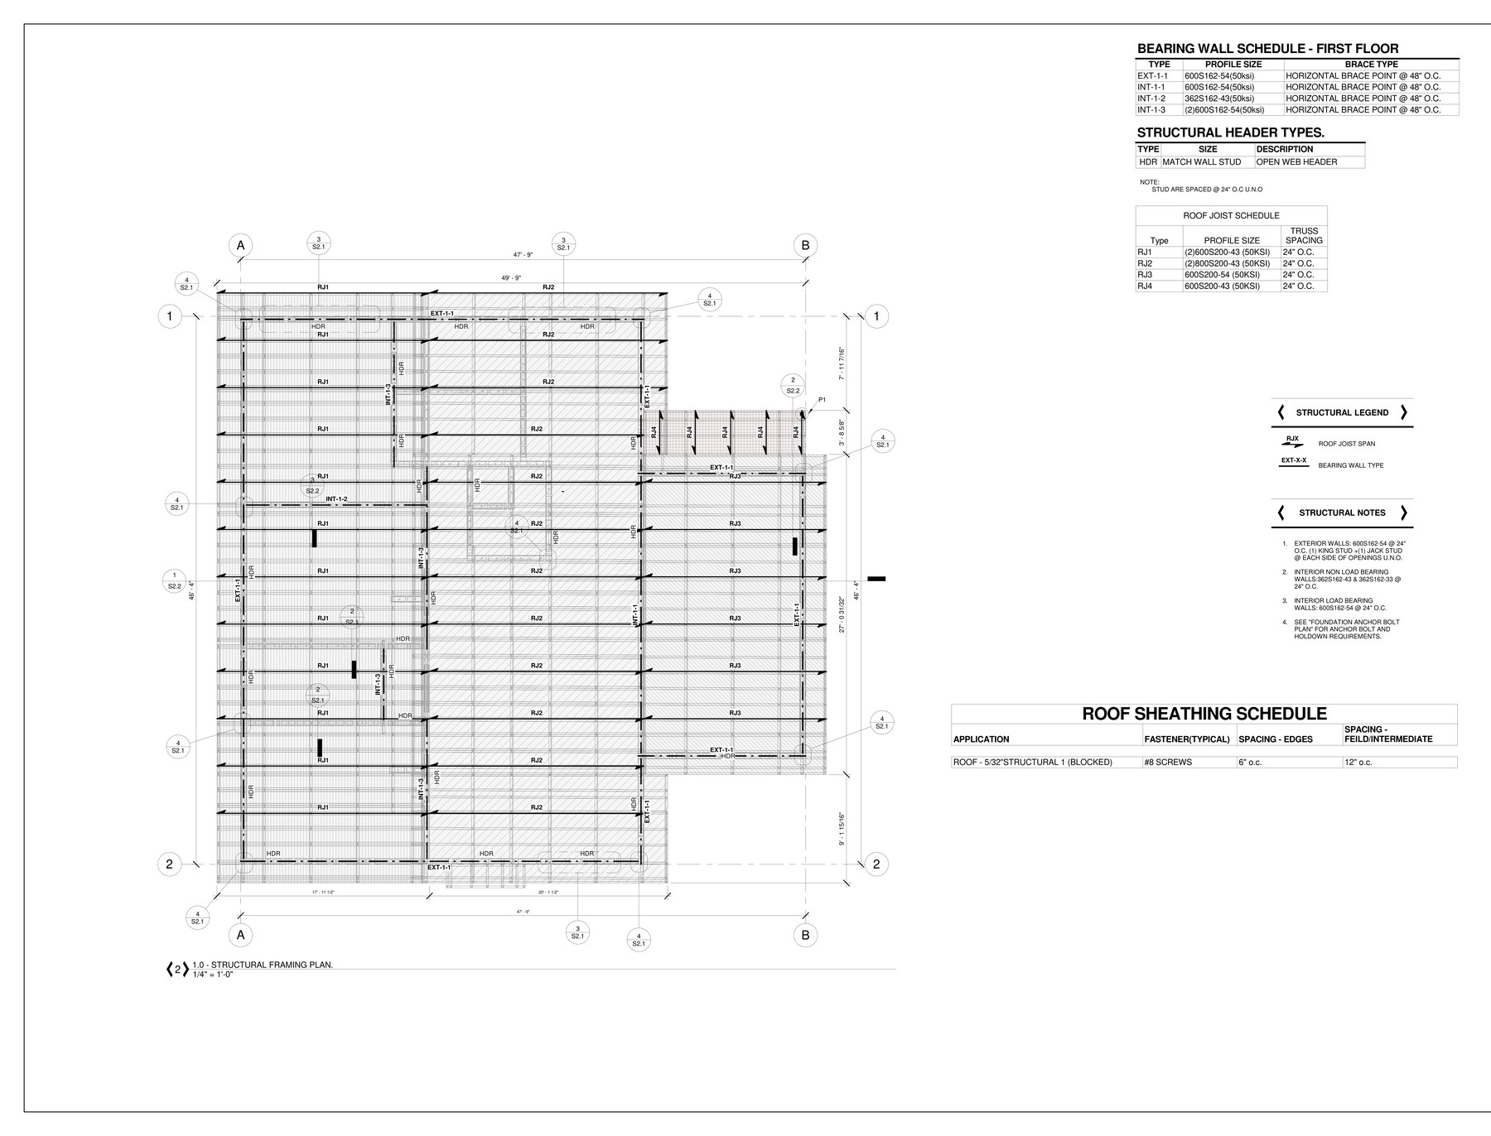
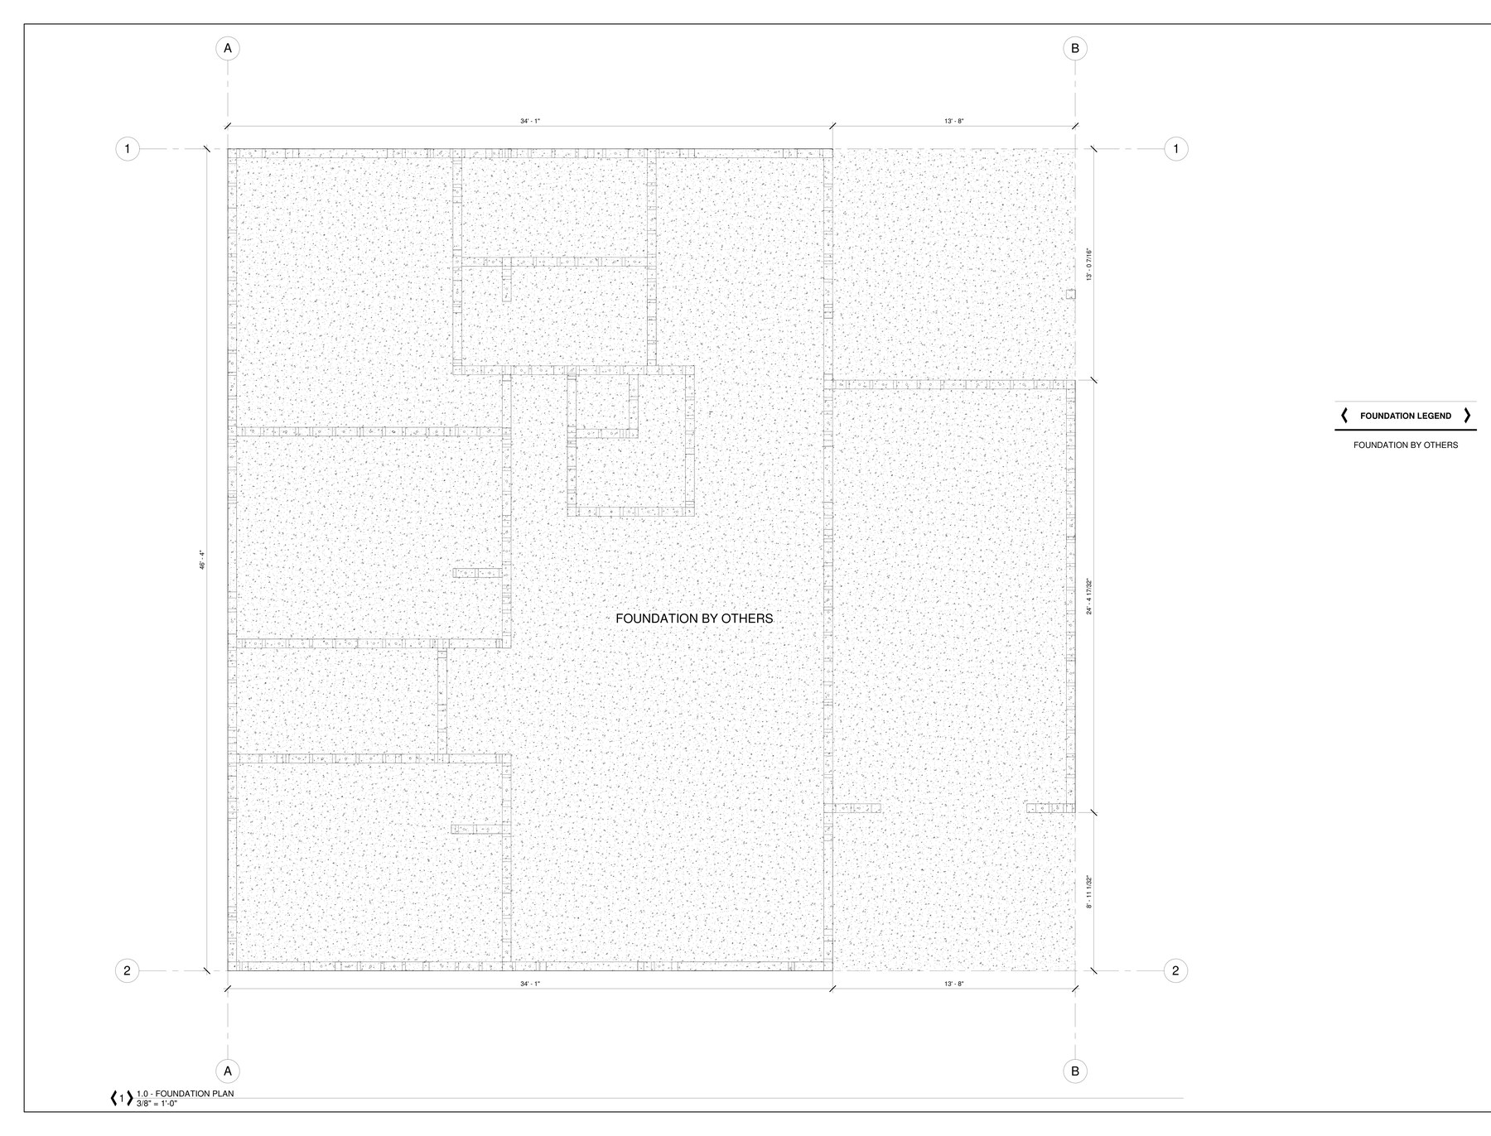
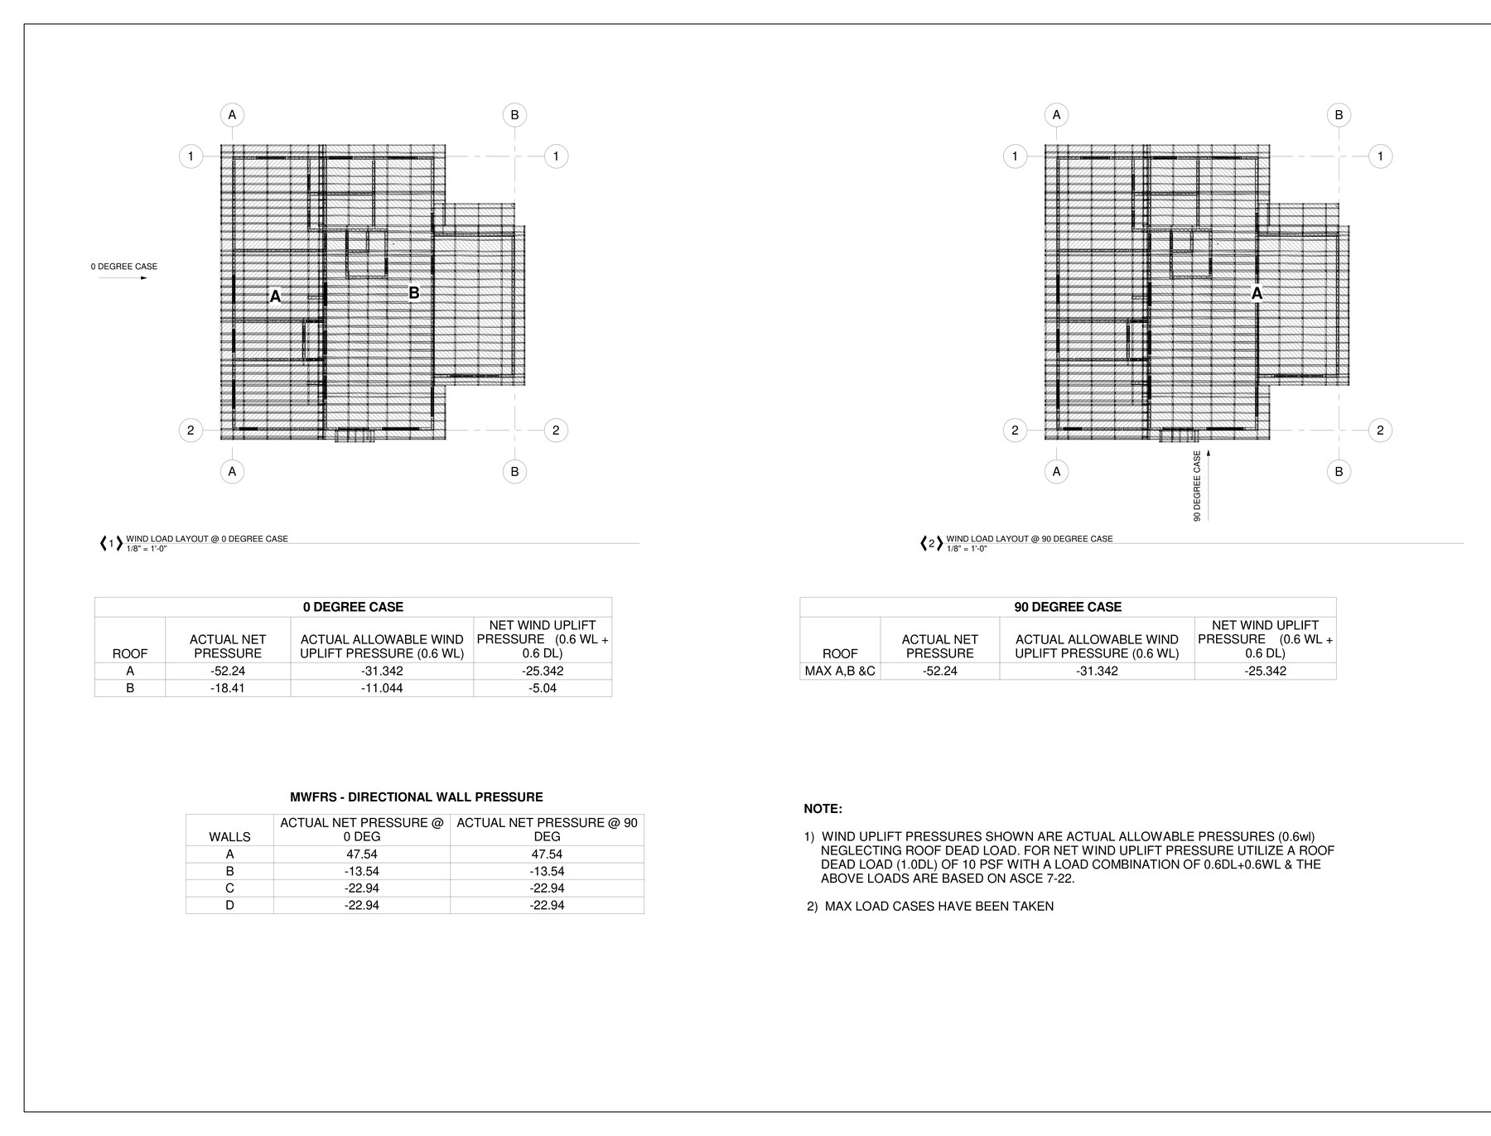
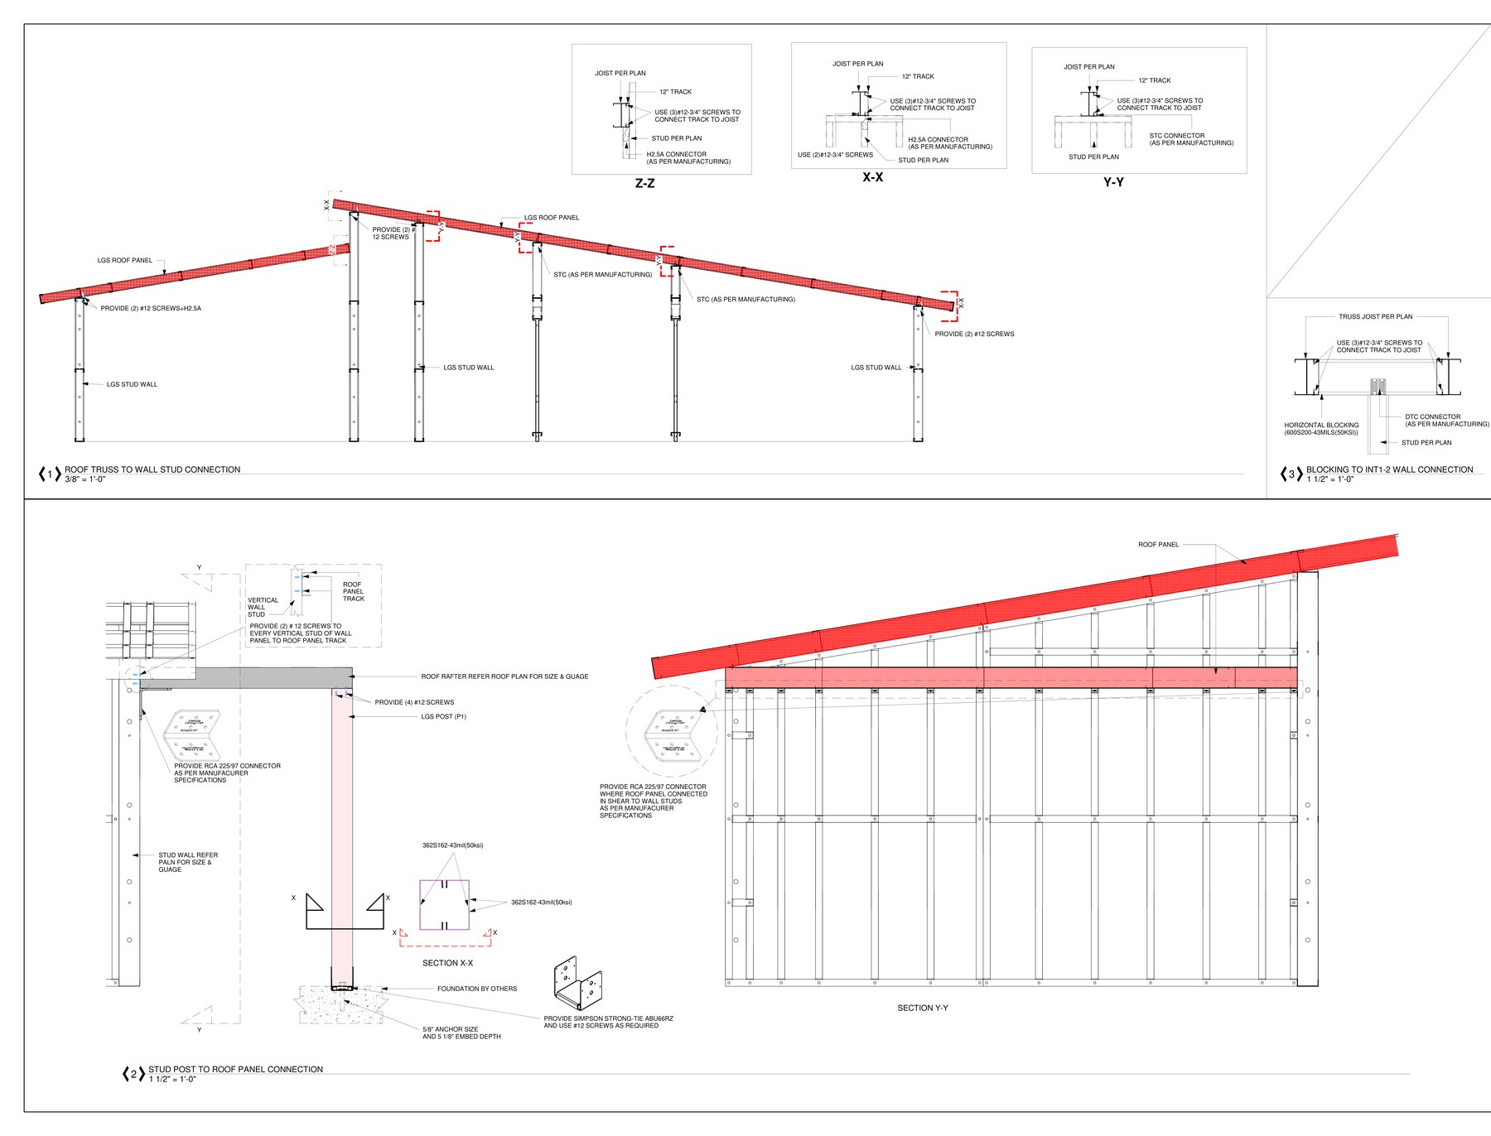
Real engineering from a real build — our Homestead, FL project.
Greener. Stronger. Smarter.
Greener
Steel is endlessly recyclable. Factory manufacturing means near-zero jobsite waste and no dumpsters full of lumber offcuts.
Stronger
Non-combustible, termite-proof, mold-resistant, and engineered for high-wind zones. Steel doesn't rot, warp, or shrink.
Smarter
Precision-manufactured panels go up in days, not weeks — fewer crews, fewer callbacks, straighter walls, predictable schedules.
Better Economics
Lower insurance premiums, less skilled-labor dependency, and a compressed schedule that gets you to revenue sooner.
From plans to shell in four steps.
Send Us Your Plans
Email architectural plans (PDF or DWG), project location, stories, and total square footage.
Engineering & Quote
We prepare an itemized quote, then engineered shop drawings once you're ready to move.
Manufacturing
Your framing is rolled, cut, and panelized in our facility to exact tolerances.
Delivery & Erection
Panels arrive sequenced and labeled — assembled, or erected with roof and exterior sheathing installed.
Let's talk about your next project.
Send us your plans and we'll respond within one business day with next steps and an itemized quote.